
Building Control-ready PDF £25 +VAT (£30 inc VAT) per house type, every plot included — with Appendix B Parts 1 and 2a filled in.
Every paid PDF carries a Report ID and a QR code — Building Control can verify it in seconds.
Runs entirely in your browser. Every check updates as you type.
New to Part O? Read the how-to →
Issuing these to clients? Monkey Pro puts your practice on the report →
 Watch the 2-minute demo →
 Do your own Part O assessment
For most new houses the Part O overheating assessment is the simplified method, and the simplified method is arithmetic on drawings you already have: the floor area, the glass, and the size and type of every window that opens. There is no modelling and no site visit, and Approved Document O does not ask for a specialist: Part 2a of the checklist is signed by whoever is competent to design the home. What makes it slow by hand is the lookup — nine tables of equivalent areas, a calculation for every window that is not one of their sizes, and the Section 3 rules that cut what a window counts for. O-Monkey does that part; you check the inputs against your drawings.
You need the postcode, the floor area, the room areas and the window schedule. When the design passes, export the Appendix B checklist with the working behind it. If it does not pass, or the site rules the method out, that is the point to bring in dynamic modelling.
Free Part O calculators
Four of the steps have their own free calculators, and the guides explain the rest:
- Is my site high risk? The Part O postcode checker
- How much glass can it have? The Part O glazing limit
- Equivalent area calculator — Appendix D for any window
- The 650 mm handle rule — how far a window counts
- The common Part O mistakes, and how to avoid them
- How to use O-Monkey, box by box
- How O-Monkey is tested
- Part O explained — the tables, shading and TM59
Asked for the Part O checklist?
Every new home in England notified since 15 June 2022 has to meet requirement O1, and Building Control will ask how. For most houses the answer is the simplified method, and the evidence is the Appendix B compliance checklist: the risk band, the building category, the maximum glazing and the most glazed room, the shading strategy, the total and bedroom free areas — signed by the designer. Getting there by hand means looking up nine tables of equivalent areas, and a separate calculation for every window that is not one of their standard sizes. O-Monkey does that arithmetic as you type, shows it line by line, and fills in the checklist.
Built around the window schedule
You describe the home once — postcode, floor area, which way the front faces, how far the frames sit back from the inside of the wall — and then each window by the side of the house it is on, how it opens, its glass and the size of the part that opens. Or import the schedule from Excel, a .csv file or a PDF, check what O-Monkey read, and edit every window at once in a table. Where you only have the frame size, it estimates the glass on the safe side; for a roof window, pick its VELUX size code and the sizes fill in. It works out which way every window faces, whether the home is cross-ventilated, and which room is the most glazed, so you are never asked for a number you would have to calculate first.
Every box has an i beside it saying what the number is, why it matters and where on the drawings to find it, with pictures for the questions people get stuck on: which way the front faces, glass versus frame, the opening part of a window, the 4.5 m rule for open-plan rooms. And it checks your entries for slips — a size typed in metres, glass bigger than its frame, rooms that add up to more than the floor area, a bedroom with no window that opens — without ever changing a figure for you.
The rules people miss
- The 650 mm handle rule. An outward-opening window only counts up to the angle where its handle is 650 mm from the inside face of the wall (para 3.9a, MHCLG FAQ 15). On a typical casement that is well short of 90°, and on every floor. How far yours counts.
- Guarding on upper floors. A window more than 600 mm above the ground outside only counts as opening more than 100 mm if nobody can fall out — a sill at 1,100 mm or guarding to 1.1 m (para 3.9, Table 3.1).
- Security at night. In a ground-floor or easily accessible bedroom, only openings that can be left open securely count towards that bedroom (paras 3.6–3.7).
- Glass, not frames. Glazing area is the see-through part only (Appendix A), and the most glazed room is judged on its own floor area — within 4.5 m of its most glazed wall for an open-plan space.
- Restrictors count as restricted. A window on a 100 mm restrictor is assessed at the angle the restrictor allows (MHCLG FAQ 8), and below 10° the result is flagged as an extrapolation.
- The front door counts its glass but not its opening, because it cannot be left open securely.
More, with the figures: the common Part O mistakes.
A house type, every plot, every direction
A house type is built facing whichever way the road runs, and every plot has to pass in its own direction. O-Monkey checks the design facing all 16 compass points and shows the ring at a glance, then checks each plot you list — handed plots mirrored, not just rotated — and prints them all in the report. The worked example passes on four plots of the same type: Plot 12 (front south), Plot 13 (front south-west, handed), Plot 14 (front west), Plot 15 (front north). Built facing north-east round to south-east, the same design would fail: its most glazed side, the back, would then face between south-west and north-west, where the limits drop to 11% for the home and 22% for the most glazed room.
A site with several house types keeps them together in one project: add each type with its own plots, and the site summary shows every type and plot with its result.
A worked example
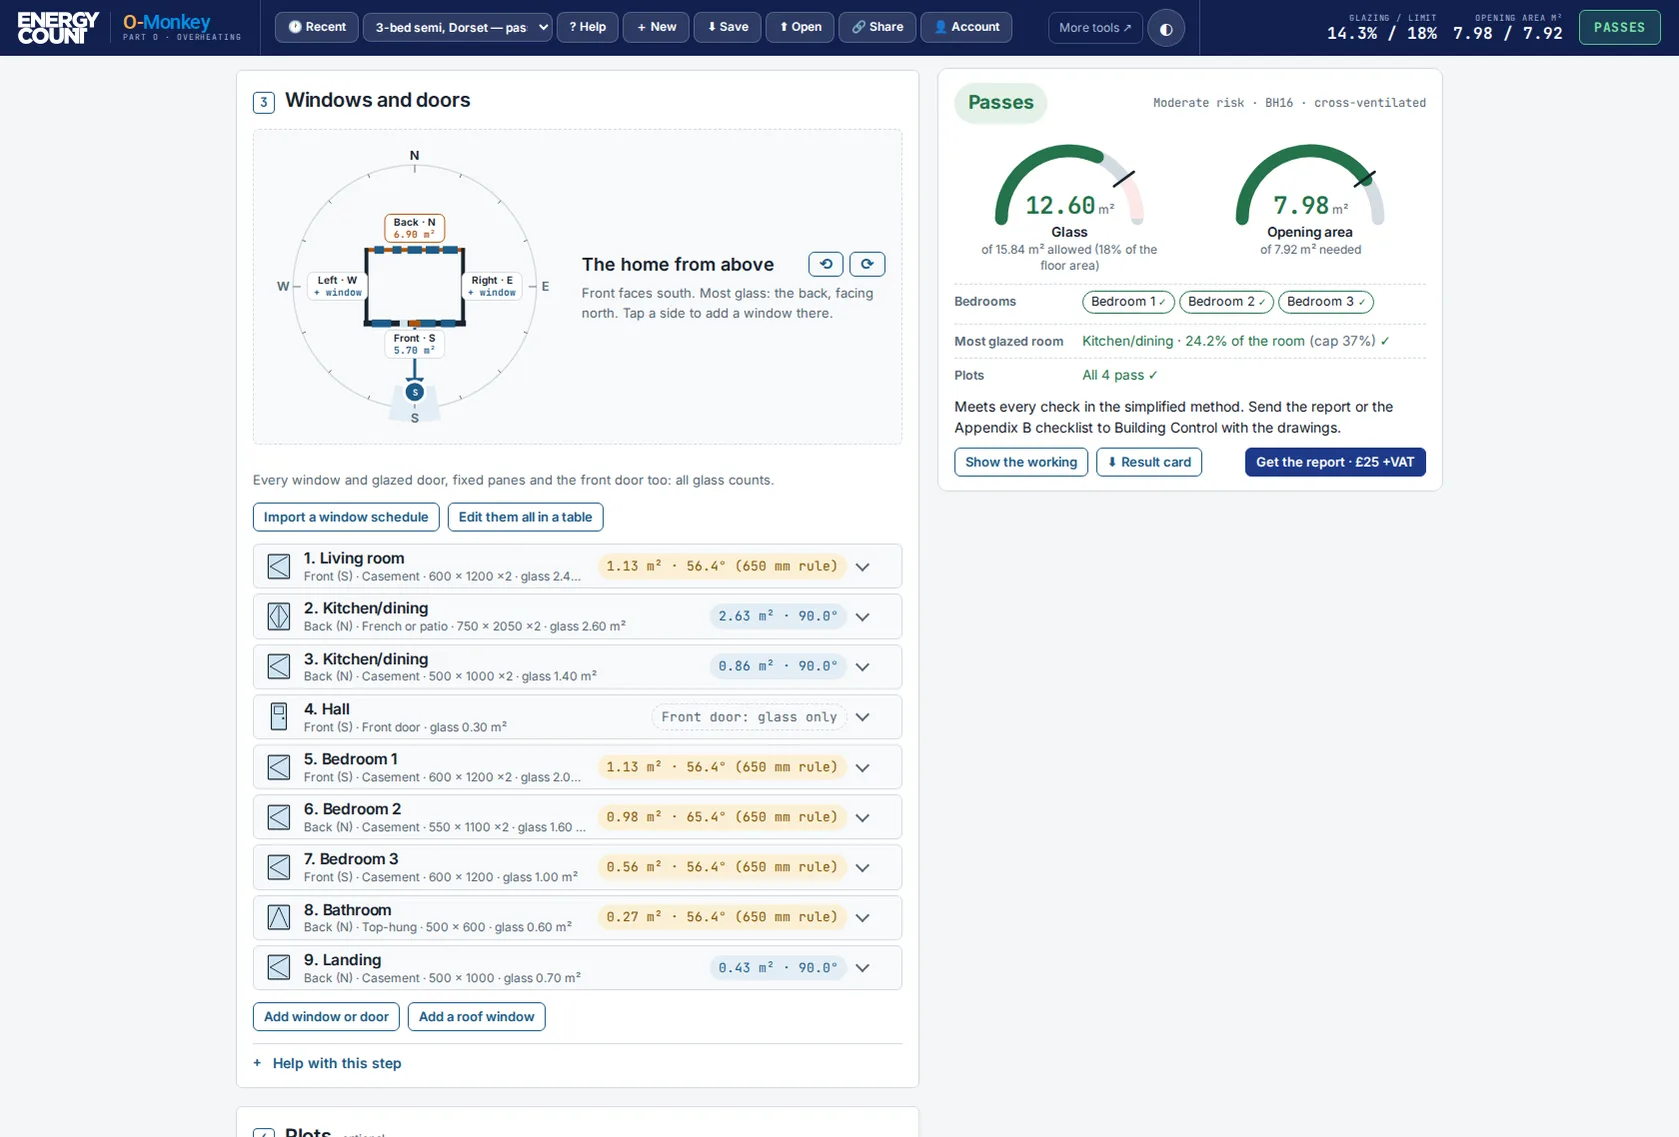
The example in the app is an 88 m² three-bedroom semi in BH16, a moderate-risk district, with its front facing south and the frames set 150 mm back from the inside face of the walls. It has nine windows and doors across eight rooms:
- Glazing: 12.60 m² of glass is 14.3% of the floor area. The largest glazed side faces north, so the limit is 18% (Table 1.1, cross-ventilated).
- Most glazed room: the kitchen/dining, at 24.2% of its floor area against a cap of 37%.
- Opening area: 7.98 m² of equivalent area against 7.92 m² required — the greater of 9% of the floor area and 55% of the glazing (Table 1.3). Its 600 mm casements count at 56°, not 90°, because of the 650 mm rule.
- Bedrooms: all three clear the 4% minimum for their own floor area.
Open it in the app — it is the first example on the toolbar — and change anything to see what moves. The sample report is the same house as a Building Control PDF.
When it fails
The answer says what fails and by how much. Where a single change fixes it, that change is offered as a one-tap fix; where it takes more, the answer lists the fewest changes that pass together and Make it pass makes them: shading where it is needed, then the swaps a designer would make on your actual windows — a tilt-and-turn that opens inward, guarding to 1.1 m, no restrictor, a narrower casement, a fixed pane made openable, French doors instead of a slider. Undo takes any of it back. Glass over the limit has to come out on the drawings, so O-Monkey says how much.
Some designs cannot pass the simplified method, and some homes cannot use it at all: a noisy site where the bedroom windows will stay shut, or flats with long runs of communal heating pipework. Those need dynamic modelling to CIBSE TM59, which credits what the simplified method ignores. When O-Monkey hits that wall it offers to send us the design, so the quote starts from your inputs rather than a blank form.
What it costs
O-Monkey is free to use — run it, swap the windows, try another orientation, see what passes. The £25 +VAT applies only when you export the Building Control report, and it covers the house type and every plot you list; a site with three house types is three reports. Done for you by a consultancy, the simplified method usually costs somewhere between £50 and £200 +VAT a dwelling.
How it works
- Describe the home. Choose a house or a flat, then the postcode, which sets the risk band; the floor area (GIA); which way the front faces, by turning the picture to match the north arrow on the site plan; and how far the window frames sit back from the inside face of the wall.
- Add the rooms. Start from a typical semi, terrace, detached house, bungalow or flat and change it, or add the rooms yourself: every room with a window or glazed door, with its floor area, marking the bedrooms and the rooms on upper floors.
- Add the windows and doors — or import the schedule. For each one: which side of the home it is on, how it opens, its glass and the size of the part that opens — or just the frame size, and O-Monkey estimates the glass on the safe side. Or import the schedule from Excel, a .csv file or a PDF, and edit every window at once in a table.
- Read the answer. One answer, pass or fail, with the glass and the opening area against their limits, the one change that fixes a fail, and the working behind every check. Then every direction, your plots and your other house types.
- Export the Building Control report. Appendix B Parts 1 and 2a filled in, the room and window schedules with the method on every window, the every-direction table and your plots, with a Report ID that Building Control can verify. Change the design later and the next report is the next revision, listing what changed.
What it is, and is not
O-Monkey applies the simplified method of Approved Document O, 2021 edition, for England, with MHCLG's Part O FAQ and the Future Homes Hub's guidance where the document is silent — sliding doors, the front door, the most glazed room — and every such reading is stated in the report. It covers new homes: houses, and flats assessed one at a time. It checks what you enter, exactly as the document says; the answer is only as good as the sizes typed in.
It is not a substitute for a building control body's judgement, and it is not the dynamic modelling route. Wales has its own Approved Document O and Scotland its Standard 3.28, so it is not for sites there. Want the whole thing done for you, or a TM59 model? We do both.
Who it's for
Architects and designers checking a house type before the window schedule is fixed; developers and builders who have been asked for "the Part O checklist"; self-builders who want to know the windows will pass before they are ordered; and energy assessors who would rather not work through Appendix D by hand.
Issue it as your own document — Monkey Pro
The checker is free and always will be. Monkey Pro is for practices that issue these reports to clients rather than just checking a design: your logo, practice name, address and contact lead the header of every Part O report, the Energycount wordmark drops to a small credit line, and each report carries your project number and revision.
- Your practice on the header — logo, practice name, address and contact
- Project number and revision on every report, so Building Control resubmissions track properly
- No Energycount marketing — it is your document, not an advert for ours
- Set up once — your details live on your account, not re-typed on every job
- One plan, every tool — the same branding on your Part G, Part L, soakaway, U-value and thermal bridge reports
See what Pro puts on a report — £10/month +VAT Or £100/year. Cancel any time, online. Report prices are unchanged — Pro is the branding, not a discount.
Frequently asked questions
What is the Part O simplified method?
The quicker of the two ways Approved Document O lets a new home show it will not overheat. It checks the drawings against fixed limits instead of modelling the house: the glazing must stay under a percentage of the floor area, set by the site’s risk band, the direction of the most glazed side and whether the home is cross-ventilated; glazing in high-risk London must be shaded; and the windows and other openings must give enough free area to purge heat, with a separate minimum for every bedroom. The evidence for Building Control is the Appendix B compliance checklist.
Does O-Monkey do the whole simplified method?
Yes, every step of Section 1 of Approved Document O (2021 edition, England): the risk band from the postcode (Appendix C, all 207 London districts), cross-ventilation (para 1.4), the glazing limits for the whole home and the most glazed room (Tables 1.1 and 1.2), shading (para 1.9), and the minimum free areas for the home and each bedroom (Tables 1.3 and 1.4). It works out every window's equivalent area from Appendix D, and applies the Section 3 rules that cut what a window counts for: the 650 mm handle rule, guarding on upper floors and security at night. Noise, pollution and communal heating pipework are asked about and flagged, because they can rule the method out.
How does it work out the free area of a window?
From the window's type, the size of the part that opens and how far it opens, as Appendix D describes. Where the size and angle are on the grid of Tables D1–D9, O-Monkey uses the table value itself; for every other size it uses the discharge-coefficient calculation the tables come from, which reproduces all 495 of the tabulated values to two decimal places. Restrictors are counted in the restricted position (MHCLG FAQ 8), centre-pivots as two halves, sashes and sliders on their clear opening. Each window in the report names its method.
What is the 650 mm handle rule?
Approved Document O paragraph 3.9a says the handle of a window that opens outwards should be no more than 650 mm from the inside face of the wall, and MHCLG FAQ 15 says the window is counted at the angle where that happens. So a 600 mm casement whose frame sits 150 mm back from the inside face counts at about 56°, not 90°. O-Monkey takes the reveal depth once and applies it to every outward-opening window; inward-opening windows, doors and roof windows are not affected.
Can one report cover a house type on several plots?
Yes, and the price is per house type for that reason. O-Monkey checks the design facing all 16 compass points, then each plot you list in its own direction — handed plots mirrored — and prints every plot and its result in the report. Every plot still has to pass in the direction it is actually built. £25 +VAT covers the house type and all its plots. A site with several house types keeps them together in one project, with a site summary of every type and plot; each house type is its own report.
Can I import the window schedule instead of typing it?
Yes. Copy the rows from Excel or Google Sheets with their headings and paste them in, or open an .xlsx, .csv or PDF schedule. O-Monkey guesses what each column holds, shows you a preview to correct, and imports. A PDF has to be one saved from a drawing or spreadsheet program; a scan or a photo of a schedule cannot be read. Schedules usually give the frame size rather than the glass or the part that opens, so anything O-Monkey had to estimate is estimated on the safe side and marked for you to confirm before the result can read as a clean pass. It all happens in your browser; nothing is uploaded.
Can I use it before the windows are drawn?
Yes. Put in the postcode and the floor area and O-Monkey shows the glazing budget: the most glass the home can have for each way its most glazed side could face, and the least opening area it will need. The free Part O glazing limit calculator on this site works out the same figures without opening the app.
What happens when the design changes after a report?
Change it and export again. The new report carries the next revision letter and lists what changed since the last one — windows added or removed, sizes, types, rooms, the result — so the building control body can see what moved. Monkey Pro users can set their own revision and project number on the report.
What if my design fails?
The answer says what fails and by how much. Where one change fixes it, it is offered as a one-tap fix; where it takes more, the answer lists the fewest changes that pass together and Make it pass makes them. Undo takes them back. The changes are shading where it is needed and the swaps a designer would make on your actual windows: a tilt-and-turn instead of a casement, guarding to 1.1 m, no restrictor, a narrower leaf, a fixed pane made openable, French doors instead of a sliding door. Glass over the limit has to come out on the drawings, so O-Monkey says how much. If the simplified method cannot be met, or noise means the windows will stay shut at night, the route is dynamic modelling to CIBSE TM59: one click sends us the design for a quote.
Is O-Monkey free, and what does the report cost?
The checker is free to use in your browser: every check, every direction, as many times as you like. You pay only to export the Building Control report: £25 +VAT (£30 inc VAT) per house type, every plot included. Re-downloading is free for 24 hours, and genuine corrections can be re-exported free within the first hour.
Will Building Control accept the report?
It is built around the Appendix B compliance checklist that Approved Document O asks for: Part 1 and Part 2a are filled in from your design, Part 3 is left for the builder and the inspector to sign at completion, and the room, window and every-direction schedules show the working line by line. Part 2a is signed by whoever is competent to design the home, which is you, not us (ADO B2). Every paid report carries a Report ID and a QR code that a building control body can check in seconds at energycount.co.uk/verify.
When can’t the simplified method be used?
When bedroom windows would stay shut at night because of noise — over 40 dB LAeq averaged over 11pm to 7am, or 55 dB LAFmax more than ten times a night (paras 3.2–3.3); in a block of flats with communal heating or hot water and significant horizontal pipework (para 1.13); and whenever the design simply cannot meet the limits. Those homes need dynamic thermal modelling to CIBSE TM59. Wales has its own Approved Document O, and Scotland uses Standard 3.28, so O-Monkey is for England.
Can I get a refund if something goes wrong?
Yes — our refund practice is deliberately generous. An undelivered report refunds automatically, normally within the hour. If a report is faulty — it doesn't match your inputs or misapplies the stated methodology — we'll repair, replace or refund it under the Consumer Rights Act 2015.
Where the method comes from
O-Monkey applies the published simplified method exactly as written, including the parts people forget. These are the documents behind it.
- Approved Document O: Overheating (2021 edition) Section 1 (the simplified method, Tables 1.1–1.4), Section 3 (noise, security, protection from falling), Appendix B (the compliance checklist), Appendix C (high-risk postcodes) and Appendix D (equivalent area).
- Approved Document O: frequently asked questions (MHCLG) The official answers on orientation, restrictors, central Manchester, shading on west-facing homes and the 650 mm handle.