
Building Control-ready PDF reports £35 +VAT (£42 inc VAT) — every element, the Table 4.3 test and the payback justification.
Every paid PDF carries a printed report ID — Building Control can verify it in seconds.
Runs entirely in your browser. See the verdict update as you type.
New to Table 4.3? Read the how-to → (one guide covers both doors)
Issuing these to clients? Monkey Pro puts your practice on the report →
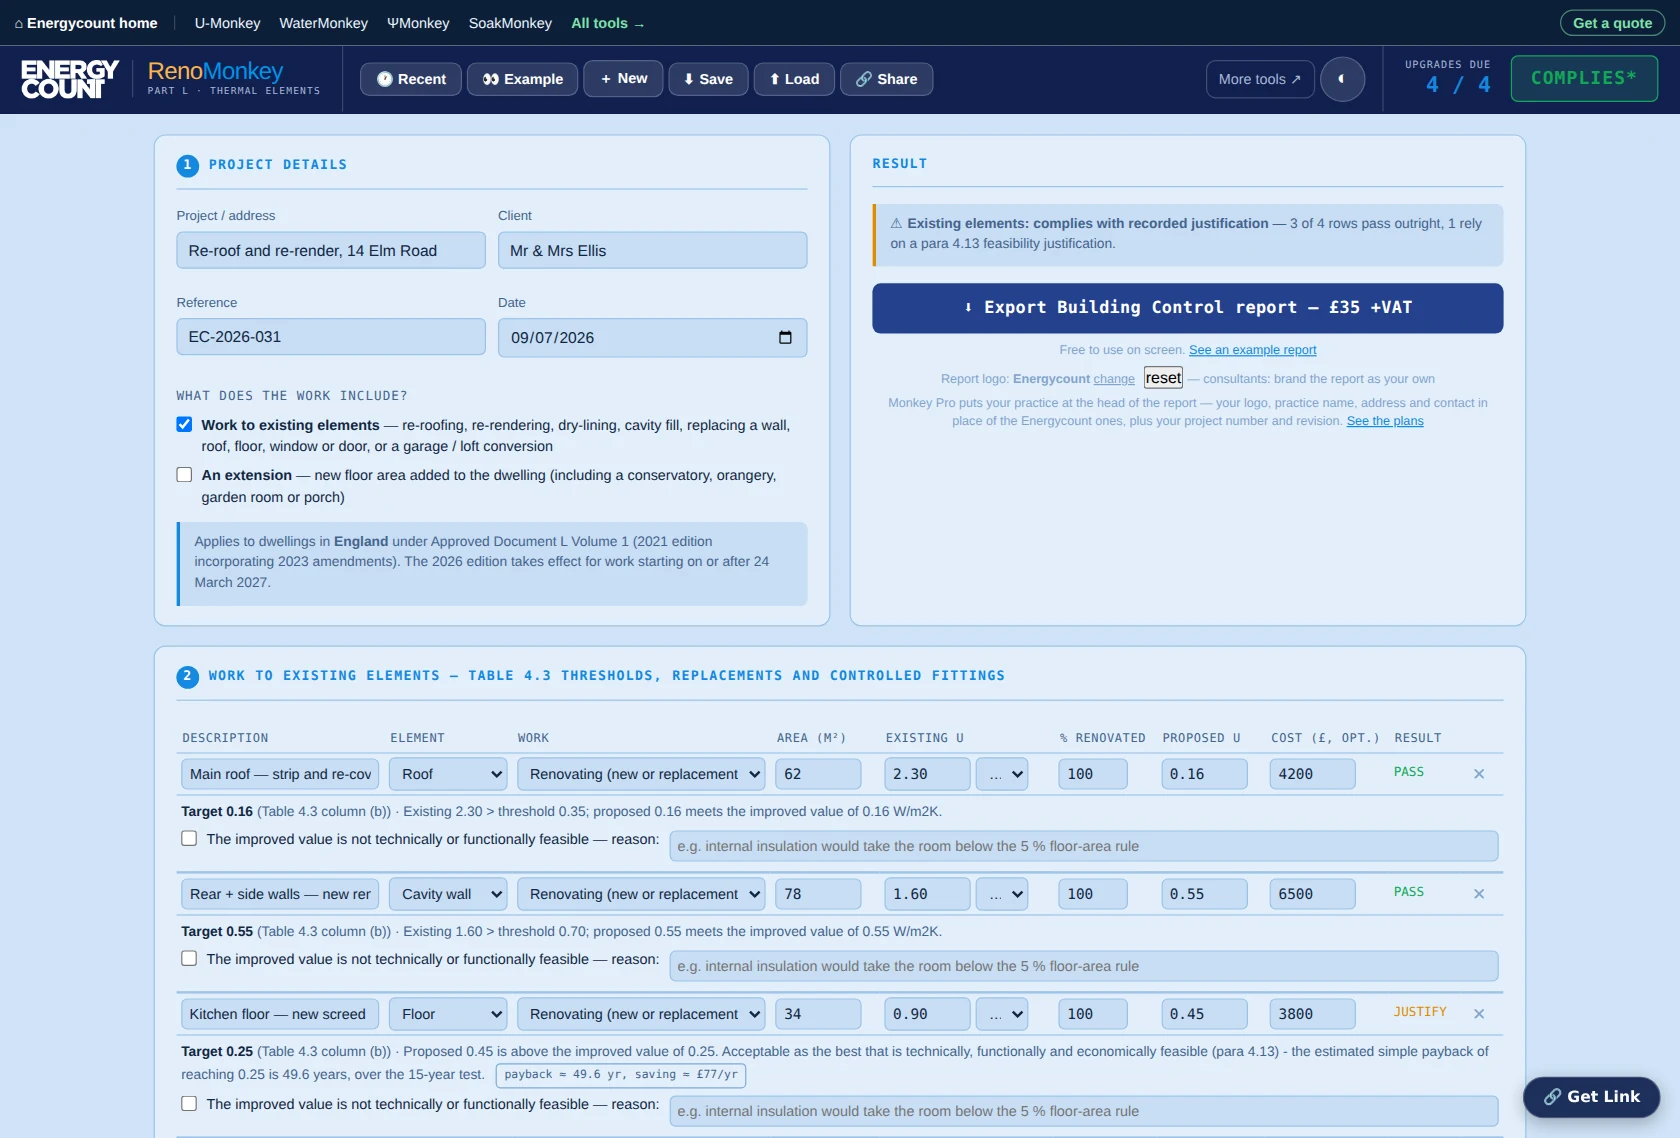
Table 4.3 — the numbers
| Element | Threshold (W/m²K) | Improved value (W/m²K) |
|---|---|---|
| Roof | 0.35 | 0.16 |
| Wall — cavity insulation | 0.70 | 0.55 |
| Wall — internal or external insulation | 0.70 | 0.30 |
| Floor | 0.70 | 0.25 |
Read it as a test, not a target: an element already better than the threshold is left alone. Worse than it, and the improved value is what you aim at. An upgraded element should not be left worse than 0.70 W/m²K in any case. Source: Approved Document L, Volume 1: Dwellings, 2021 edition incorporating 2023 amendments (England). The next edition takes effect on 24 March 2027; work with a building notice or full plans in before then keeps this one if it has commenced by 24 March 2028.
What counts as renovating a thermal element
The provision of a new layer, or the replacement of an existing layer — so stripping a roof and re-covering it, applying new render or cladding, dry-lining internally, filling a cavity, or replacing a floor screed. Redecorating is not renovation; nor is repointing, or patching a small area. The test is more than 50% of the surface area of that individual element — one elevation, one roof slope — or, if the job is bigger, more than 25% of the total envelope, at which point everything is caught.
The 15-year payback, worked properly
The feasibility escape in paragraph 4.13 is the part that gets waved at Building Control without a number behind it. RenoMonkey does the arithmetic: annual saving = the improvement in U-value × the area × heating degree-days × 24 ÷ 1000 ÷ system efficiency × fuel price; simple payback = cost ÷ saving. The defaults are conservative and every one of them is yours to change — degree-days, pence per kWh, boiler or heat-pump efficiency — because your figures are the ones Building Control will ask about. Over 15 years and the report says so, records the element at the best value that does pay back, and prints the working.
Replacements, retained elements and controlled fittings
Three cases sit alongside renovation and the tool handles each separately. A replacement element — a wall taken down and rebuilt, a new floor — is a new element: Table 4.2 values (0.18 wall, 0.15 roof, 0.18 floor W/m²K), and never worse than what was there before. A retained element that becomes part of the thermal envelope — the garage wall in a conversion, the ceiling that becomes a floor in a loft conversion — is always triggered, whatever percentage is being touched. And controlled fittings, meaning replacement windows and doors, take 1.4 W/m²K or the equivalent energy rating, with the character exceptions recorded rather than assumed.
What it costs elsewhere
A consultancy asked for the same element-by-element justification typically charges £95–£300 +VAT and takes a few days. RenoMonkey is free to use — try the upgrade, try a cheaper one, watch the payback move — and the £35 +VAT only applies when you export the Building Control-ready PDF. If the work needs a whole-dwelling assessment instead, SAP calculations for conversions is something we do every week.
How it works
- List the elements — each wall, roof, floor, window or door being worked on, what is happening to it, its area and its existing U-value.
- Say how much is being renovated — the percentage of that element, and whether the job is a major renovation of more than 25% of the envelope.
- Read the verdict — triggered or not, the threshold and improved value, and the payback where the improved value is out of reach.
- Export when ready — a branded, Building Control-ready PDF with every element, every trigger and the payback working.
Also building an extension?
Then you want the same tool through its other door. GlazeMonkey leads with the extension side — the 25% opening allowance, the Table 4.2 element checks and the area-weighted comparison against the notional extension — and both doors carry both halves, so a job that is an extension and a re-roof is one calculation and one £35 report, not two. Tick both boxes at the top of whichever one you opened.
Who it's for
Builders and roofers told mid-job that "the regs want insulation"; architects specifying a retrofit or a conversion; homeowners who want to know what is actually required before agreeing to it; and assessors who would rather not write the payback justification out by hand. Want it done for you, or a whole-dwelling calculation? We're happy to help.
Quick answers
- Renovating thermal elements — the 50% trigger and Table 4.3 in full
- Re-roofing — when the regs make you insulate
- Garage and loft conversions — the elements you cannot argue about
- Replacement windows and doors — the U-value to ask for
- U-values for new elements (Table 4.2)
- Work out an existing element's U-value free (U-Monkey)
Issue it as your own document — Monkey Pro
The calculator is free and always will be. Monkey Pro is for practices that issue these reports to clients rather than just checking a number: your logo, practice name, address and contact lead the header of every renovation / thermal element report, the Energycount wordmark drops to a small credit line, and each report carries your project number and revision.
- Your practice on the header — logo, practice name, address and contact
- Project number and revision on every report, so Building Control resubmissions track properly
- No Energycount marketing — it is your document, not an advert for ours
- Set up once — your details live on your account, not re-typed on every job
- One plan, every tool — the same branding on your Part G, soakaway, U-value and thermal bridge reports
See what Pro puts on a report — £10/month +VAT Or £100/year. Cancel any time, online. Report prices are unchanged — Pro is the branding, not a discount.
Frequently asked questions
Does re-roofing trigger building regulations insulation?
Yes, once you renovate more than 50% of the element. Stripping and re-covering a roof is a renovation of a thermal element, so if the existing roof is worse than 0.35 W/m²K it has to be brought up to 0.16 W/m²K where that is technically, functionally and economically feasible. Re-covering a small patch is not caught; a whole roof slope almost always is. RenoMonkey applies the test element by element and prints the result for Building Control.
What is the 15-year payback rule in Part L?
Paragraph 4.13 of Approved Document L: an upgrade only has to be done where it is economically feasible, which the guidance defines as a simple payback of 15 years or less. Payback is the cost of the upgrade divided by the annual fuel saving it produces. Over 15 years, you upgrade to the best standard that does pay back within 15 years instead — and an upgraded element should still not be left worse than 0.70 W/m²K. RenoMonkey estimates the payback from the U-values, the area and your own fuel price and prints the justification.
What U-values does Table 4.3 require?
For existing elements in an existing dwelling: roof — 0.35 threshold, 0.16 improved; wall — cavity insulation — 0.70 threshold, 0.55 improved; wall — internal or external insulation — 0.70 threshold, 0.30 improved; floor — 0.70 threshold, 0.25 improved W/m²K. The threshold is the test: an element already better than it is left alone. Worse than it, and the improved value is the target, subject to feasibility.
What counts as a "major renovation"?
Work that renovates more than 25% of the total surface area of the building envelope. When that threshold is crossed, every renovated element is caught whatever its own percentage, and the whole envelope should be considered for upgrade. Tick the box in RenoMonkey and it applies the trigger across the board.
Do replacement windows have to meet a U-value?
Yes. Replacement windows and doors are controlled fittings: 1.4 W/m²K, or Window Energy Rating band B (Doorset Energy Rating band B, or C where more than 60% of the door is glazed). There are exceptions where the work would unacceptably alter the character of the building — a listed building, a conservation area, an article 4 area — and RenoMonkey records that exception on the report rather than pretending it does not exist.
Does a garage or loft conversion count?
Yes, and it is the case people miss. An element that is retained but becomes part of the thermal envelope — the garage wall and floor that were outside the heated space and now are not — is always caught, whatever percentage is being renovated. It must meet the Table 4.3 improved value, subject to the same feasibility test.
Is RenoMonkey free, and what does the report cost?
The calculator is free in your browser — every element, every payback, as many times as you like. You only pay to export the Building Control PDF: £35 +VAT (£42 inc VAT). It is the same report, and the same price, as GlazeMonkey — the two are one tool with two front doors, so a job that is both an extension and work to the existing house is a single report, not two.
Will Building Control accept the report?
It sets out each element, the trigger that applies to it, the Table 4.3 threshold and improved value, the proposed U-value and, where the improved value is not reached, the payback calculation behind the justification — every input shown, so a building control body can follow the working line by line. Every paid report carries a printed report ID that can be verified in seconds at energycount.co.uk/verify, and behind it is a real consultancy on 01202 623236.
Can I get a refund if something goes wrong?
Yes — our refund practice is deliberately generous. An undelivered report refunds automatically, normally within the hour. If a report is faulty — it doesn't match your inputs or misapplies the stated methodology — we'll repair, replace or refund it under the Consumer Rights Act 2015, and minor corrections can be re-exported free for 24 hours after purchase.
Where the method comes from
RenoMonkey runs the renovation tests the way Approved Document L sets them out, payback rule included. These are the documents behind it.
- Approved Document L: energy and greenhouse gas emissions (2026) Volume 1 carries the Table 4.3 renovated thermal element standards and the 15-year simple payback provision this tool evidences.
- Approved Document L: conservation of fuel and power (2021, with 2023 amendments) Still the document in force for work started under the previous standards, and the one most projects on site today are assessed against.