
Completely free — the calculation, the Future Homes Standard checks, the condensation-risk screening, the thermal-mass figures and the Building-Control-ready PDF. No sign-up, no catch.
Issuing reports to clients? U-Monkey Pro puts your practice on them →
Runs entirely in your browser, online or off. See the U-value update as you build.
 Watch the 28-second demo →
 A neutral product database — 480+ materials, no favourites
Build from the products you actually specify: Kingspan (the full Kooltherm K-series and Therma range), SOPRATHERM (formerly Celotex), Recticel, EcoTherm, Unilin, IKO, Rockwool (including NyRock), Knauf, Isover, Superglass and Jablite; insulated plasterboards from Kooltherm K118 to Gyproc ThermaLine — added as core + facing so the physics stays honest; aircrete blocks from Thermalite, Celcon, Durox and Mannok; plus EPS, XPS, wood fibre, hemp, cork, multifoils, aerogel and vacuum panels. Every entry carries its declared λ and the source it came from, and entries marked ✓ have been human-checked against the manufacturer's datasheet.
The neutrality is the point. Manufacturer calculators only ever recommend their own boards; U-Monkey lists everyone side by side, no one pays to appear, and no one is promoted over another — so the cheapest build-up that passes is allowed to win. Organised in clear tabs (insulation, insulated plasterboard, boards, masonry…) with search across every brand and product name. Prefer generic BR 443 / CIBSE values, or your own custom λ? Those are there too.
Why this one, not just any U-value calculator?
- It checks condensation, not just heat — with any brand. Every build-up gets a free interstitial condensation-risk screening to BS EN ISO 13788 with BS 5250 vapour data and monthly climate from 21 UK stations — so you find out the wall that passes Part L won't quietly rot before anyone builds it. When one doesn't pass, it tests the usual remedies on your build-up — a vapour control layer, a vapour-open underlay, a ventilated void — and puts the one you pick in with a tap. Several manufacturers' calculators now include a condensation check, but each is built around its own products; U-Monkey's works with any product from any maker, with no sign-up.
- It knows the wall's thermal mass, not just its U-value. Decrement factor, time lag and areal heat capacity to BS EN ISO 13786 on every build-up, free, and printed on the PDF — the κ figure a SAP assessment needs, and the summer-behaviour numbers Part O design turns on. Two walls with the same U-value can differ three-fold here — and you get it in the same build-up, not from a separate thermal-mass calculator with the layers typed in again.
- It already speaks Future Homes Standard. Pick the 2021 or the 2026 edition of Approved Document L and the targets follow, each with its table reference, checked against the published documents and SAP 10.3 Appendix R — plus a solver that works backwards from the U-value you need to a thickness you can actually buy.
- The evidence is free too. A Building-Control-ready PDF — full layer table, method statement, report ID — at no charge, drawn from the neutral 480+ material database above. No favourites, no upsell, no sign-up.
Need a U-value, fast?
U-values sit behind half of a SAP submission and every Building Regs fabric check. U-Monkey lets you work one out yourself in seconds: pick an element, stack up the layers, and read the U-value straight off — with the full working shown, so it stands up to scrutiny. No dated software, no spreadsheet. Just need to turn a U-value into an R-value, or a layer's thickness and conductivity into a resistance? The U-value to R-value converter does that on its own.
The method Building Control expects
U-Monkey uses the combined method of BS EN ISO 6946:2017 with BR 443 conventions — bridged layers (timber and steel fractions), air cavities, the ΔU air-gap correction and ground floors to BS EN ISO 13370. Every result shows its upper- and lower-limit resistances and its working, and it reproduces the official gov.scot worked example exactly. How U-Monkey is tested lists every reference case, its source and the current engine's result.
Current with the Future Homes Standard
Approved Document L 2026 — the Future Homes Standard — was published on 24 March 2026 and comes into force on 24 March 2027. U-Monkey lets you choose the edition: the 2021 one for work notified before then, the 2026 one after. For walls, roofs and floors the figures are the same in both — the limiting values are unchanged, and the Future Homes Standard notional dwelling keeps the 2021 fabric (walls 0.18, roofs 0.11, floors 0.13; SAP 10.3 Appendix R) — so the result shows one Notional / FHS check rather than two. Wales's 2026 version, in force from 4 March 2027, is there too. You see whether a build-up passes, and by how much, as you design it. What U-value do I need? sets out every figure.
A condensation check that works with every brand
A build-up can pass Part L on paper and still fail in the wall: add insulation in the wrong place and vapour condenses inside the construction — wet timber, saturated insulation, mould. U-Monkey runs a free interstitial condensation screening to BS EN ISO 13788 on every build-up, using BS 5250 vapour resistivities (cross-checked against ISO 10456) and monthly UK climate data. Where published values genuinely vary — membranes, foils, OSB — it says so, and lets you enter the manufacturer's declared value instead. It's a screening check, honestly labelled as one: for unusual or historic build-ups you still want a full hygrothermal assessment.
The on-screen screening is free. When Building Control wants it in writing, the full condensation-risk report to BS EN ISO 13788 is £25 +VAT (£30 inc VAT) — the layer-by-layer working, monthly interface analysis and clear PASS/FAIL, ready to submit alongside the free U-value PDF. See an example condensation report before you pay a penny. Full detail: the condensation risk calculator, explained.
Every report — free U-value PDFs included — carries a printed report ID, so Building Control can verify it's genuine in seconds.
Thermal mass, decrement factor and time lag — same build-up, no extra work
A U-value says how fast heat leaks out in winter. It says nothing about what the wall does on a hot afternoon, or how much heat the room can soak up and give back overnight. Those are thermal mass questions, and U-Monkey answers them for every build-up, free, to BS EN ISO 13786:
- Areal heat capacity, κ (kJ/m²K) — how much heat the inside face stores over a day. This is the thermal-mass figure a SAP 10 assessment asks for; without it assessors fall back on the 100 / 250 / 450 defaults in Table 1e. U-Monkey calculates it from the actual layers.
- Decrement factor — the share of the outdoor daily temperature swing that reaches the inside. 0.1 is a castle; 0.9 is a tent.
- Time lag (hours) — how long the outdoor peak takes to arrive inside. A long lag pushes the afternoon heat into the cooler evening.
Real figures from four of U-Monkey's worked-example build-ups — each opens pre-filled in the calculator:
| Build-up | U-value | Decrement factor | Time lag | κ |
|---|---|---|---|---|
| Solid brick wall, external insulation | 0.25 | 0.14 | 10.0 h | 103 kJ/m²K |
| Solid brick wall, internal insulation | 0.25 | 0.29 | 8.1 h | 12 kJ/m²K |
| Full-fill cavity wall, 150 mm mineral wool | 0.21 | 0.27 | 10.7 h | 33 kJ/m²K |
| Pitched roof, PIR at rafter level | 0.19 | 0.74 | 1.7 h | 12 kJ/m²K |
Read the first two rows twice: the same 215 mm brick wall, insulated to the same U-value within a hundredth — and more than eight times the thermal mass, because external insulation keeps the brick on the warm side where the room can use it, while internal insulation strands it on the cold side. The last row is why loft conversions overheat: a rafter-level PIR roof lets three-quarters of the day's swing through in under two hours. Same U-values, different buildings — and most U-value calculators only give you the first column.
Every material in the database carries a density and specific heat with its source, so the figures appear without you typing anything; for a custom material you add the two numbers once. U-Monkey never invents them — if a layer has no data it says so rather than print a confident-looking time lag. It is the ISO 13786 periodic (24-hour sinusoidal) method: the right tool for comparing build-ups and for the SAP input, not a substitute for a Part O dynamic overheating assessment of a whole room. Ten UK build-ups compared, each opening pre-filled: the thermal mass calculator, explained.
U-value by element
Jump straight to your element:
- Wall U-value calculator
- Roof U-value calculator
- Flat roof U-value calculator
- Floor U-value calculator
- What U-value do I need?
- Scotland — Section 6 U-values
- Wales — Part L 2022 U-values
- Northern Ireland — Technical Booklets F1 / F2
- Non-domestic buildings — Part L Volume 2
- Ireland — Part L (TGD L 2022) U-values
- How U-Monkey is tested — reference cases
- How U-Monkey compares with other U-value calculators
- Put a U-value checker on your website — free embed
Looking for a λ-value? The thermal conductivity library publishes all 495 U-Monkey calculates with — 59 generic materials and 436 named UK products — each with the datasheet or certificate it came from and the date it was read.
How it works
- Pick the element — wall, roof (rafter or ceiling), flat roof, exposed floor or ground floor.
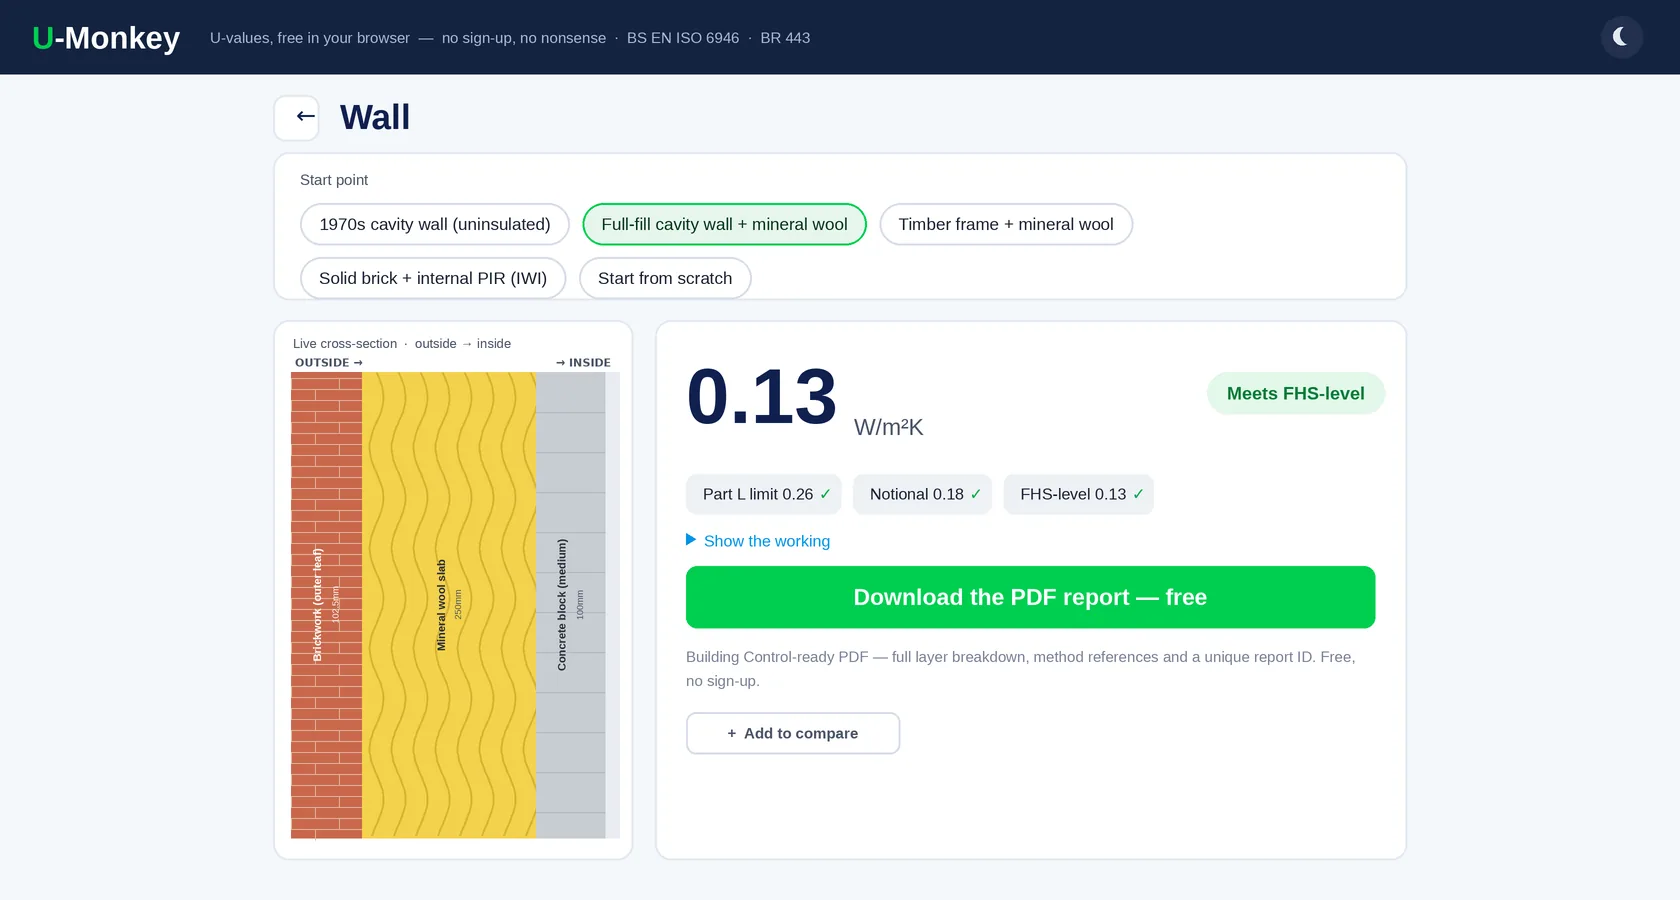
- Build the layers — start from a template or from scratch; add materials and thicknesses; the cross-section and U-value update as you go.
- Check the targets — the result is traffic-lit against the Part L limit, notional and Future Homes Standard values.
- Export the PDF — a free, branded, Building-Control-ready report with the layer table, method statement and a report ID.
Want the whole thing explained properly? How to use U-Monkey — the complete guide walks through every feature in order: choosing the element and building-work type, bridged layers, cavities and insulated plasterboard, the Part L traffic lights, the condensation-risk check and exporting the free PDF.
Who it's for
Energy assessors who need a defensible U-value and evidence for a SAP submission; architects and technologists specifying a build-up to hit a target; and builders and self-builders checking "will 100mm of PIR do it?" on site. Want the whole SAP done for you instead? That one needs an accredited assessor, so there is no free calculator for it — we do SAP calculations and EPCs from your drawings.
Reports you can issue as your own — U-Monkey Pro
The calculator is free and always will be. Pro is for people who issue these reports to clients rather than just checking a number: every export carries your project name, number, client and revision, your practice details lead the header, and our marketing comes off. Set it up once and every report after that comes out ready to send. It also adds four things to U-Monkey itself.
- Calculation record — a second PDF page: who prepared and checked it, your competency scheme, the plot, the conventions applied and the source of every λ
- Before-and-after report — the element as it is (RdSAP 10 default, as built or a measured U) beside your upgrade, on one verifiable PDF
- HEM export — the element in the Home Energy Model’s field names, as JSON
- One PDF per project — every element of the job in a single combined report
- Project references — project, number, client and revision on every report, so Building Control resubmissions track properly
- Set up once — your details live on your account, not re-typed on every export
- No Energycount marketing — it's your document, not an advert for ours
- Your practice on the header — logo, practice name, address and contact details
- Still verifiable — every report keeps its reference and verification QR
- Every tool, one plan — the same branding on Part G, soakaway, thermal bridge and condensation reports
What Pro adds in full, and when it pays for itself →
See what Pro adds to a report — £10/month +VAT Or £100/year — or £49/month with condensation and thermal-bridge reports included. Cancel any time, online. The free calculator stays free.
Frequently asked questions
What does the U-value calculator work out?
It calculates the thermal transmittance (U-value) of a wall, roof or floor — how much heat passes through it — from the layers you build up. You add each material and thickness, and U-Monkey returns the U-value live, with a full breakdown of the working, ready for a SAP submission or Building Control.
Which method and standards does it use?
The combined method of BS EN ISO 6946:2017 using BR 443 (2019) conventions — the method UK Building Control and SAP assessors expect. It handles bridged layers (timber and steel fractions), air cavities, ΔU air-gap corrections, and ground floors to BS EN ISO 13370. It reproduces the official gov.scot worked example exactly.
Does it check Part L and the Future Homes Standard?
Yes. Every result is traffic-lit against the Part L limiting and notional values for your nation and type of work, so you can see at a glance whether a build-up passes, and by how much. For England you choose the edition: the 2021 Approved Document, or the 2026 one (the Future Homes Standard, in force from 24 March 2027). The Future Homes Standard keeps the 2021 notional fabric — walls 0.18, roofs 0.11, floors 0.13, per SAP 10.3 Appendix R — so one 'Notional / FHS' chip covers both. Wales's 2026 version, Scotland, Northern Ireland and Ireland are built in too.
Can I use real insulation products, or just generic materials?
Both. There's a neutral database of 480+ materials — 400+ real UK products from 110+ manufacturers (PIR, phenolic, mineral and glass wool, EPS/XPS, insulated plasterboard, wood fibre, blocks, membranes and more) — each with its declared λ value and source, human-checked. No manufacturer is promoted over another. You can also use generic values or add your own custom materials.
Does it check condensation risk?
Yes — every build-up gets a free interstitial condensation-risk screening to BS EN ISO 13788, using BS 5250 vapour resistivities cross-checked against ISO 10456 and monthly UK climate data. Where published vapour values genuinely vary (membranes, foils, OSB), U-Monkey flags the assumption and accepts the manufacturer's declared value instead. It's a screening check — for unusual or historic constructions, commission a full hygrothermal assessment.
Does it work out thermal mass, decrement factor and time lag?
Yes, for every build-up, free, to BS EN ISO 13786. You get the areal heat capacity (κ — the thermal-mass figure a SAP 10 assessment asks for, instead of the 100 / 250 / 450 kJ/m²K defaults in Table 1e), the decrement factor (the share of the outdoor daily temperature swing that gets through to the inside) and the time lag (how many hours it takes). Two walls with the same U-value can be a long way apart: a full-fill cavity wall passes about a third of the swing ten hours later; a timber-frame wall at the same U-value passes half of it in five and a half. The figures print on the free PDF. It is the ISO 13786 periodic method, not a Part O dynamic simulation — it tells you which build-up will behave better in a heatwave, not whether a room passes TM59.
Is U-Monkey free? What does the PDF cost?
It's completely free — including the Building-Control-ready PDF. Build up any element, check it against the targets, and download the report with the full layer table, method statement and a unique report ID. No sign-up, no catch.
Which elements can it do?
External walls; pitched roofs insulated at rafter or ceiling level; flat roofs; exposed floors; and ground floors to ISO 13370 (which also asks for the exposed perimeter and floor area, since a ground-floor U-value depends on the plot geometry).
Is the method reliable?
It implements the ISO 6946 combined method in full and has been checked against the official gov.scot Part 6.B worked example and an independent re-implementation. The product λ values have been human-signed-off against the manufacturers' datasheets.
Can I get a refund if something goes wrong?
Yes — our refund practice is deliberately generous. An undelivered report refunds automatically, normally within the hour. If a report is faulty — it doesn't match your inputs or misapplies the stated methodology — we'll repair, replace or refund it under the Consumer Rights Act 2015, and minor corrections can be re-exported free for 24 hours after purchase.
Will Building Control accept the report?
It calculates to BS EN ISO 6946 / BR 443 (and BS EN ISO 13788 for condensation) with the full upper/lower-limit working shown, so a building control body can check every line. Every report — the free U-value PDF included — carries a printed report ID that can be verified in seconds at energycount.co.uk/verify, proving the document is genuine and unaltered — and if anything raises a question, we're a real consultancy on 01202 623236, not just a website.
Common build-ups — start pre-filled
Jump straight in with a typical UK construction already loaded — every layer editable, with the typical U-value and what changes it explained on each page.
Walls
- U-value of a cavity wall with full-fill insulation — typically 0.21 W/m²K
- U-value of a cavity wall with PIR partial-fill insulation — typically 0.17 W/m²K
- U-value of a timber frame wall — typically 0.30 W/m²K
- U-value of a solid brick wall with internal insulation — typically 0.25 W/m²K
- U-value of a one-and-a-half-brick (327.5mm) solid wall — typically 1.61 W/m²K
- U-value of a solid wall with external insulation — typically 0.25 W/m²K
- What is the U-value of an uninsulated cavity wall? — typically 1.67 W/m²K
- U-value of a timber frame wall with PIR insulation outside the studs — typically 0.17 W/m²K
- U-value of a solid stone wall with internal insulation — typically 0.25 W/m²K
- U-value of a cavity wall with external wall insulation — typically 0.22 W/m²K
- U-value of a cavity wall with a dense concrete block inner leaf — typically 0.23 W/m²K
- U-value of a solid brick wall (9-inch, uninsulated) — typically 2.10 W/m²K
- U-value of a solid stone wall (uninsulated) — typically 2.40 W/m²K
- U-value of a cavity wall after cavity wall insulation (blown wool or bead) — typically 0.60 W/m²K
- Insulated plasterboard on a solid wall: what thickness reaches a U-value of 0.30? — typically 0.28 W/m²K
- U-value of a solid wall battened out with insulation — typically 0.28 W/m²K
- U-value of a dormer cheek wall (loft conversion) — typically 0.17 W/m²K
- U-value of a garage conversion wall (insulating single-skin brick) — typically 0.28 W/m²K
- U-value of a SIP wall (structural insulated panels) — typically 0.20 W/m²K
- U-value of an ICF wall (insulating concrete formwork) — typically 0.16 W/m²K
- U-value of a light steel frame wall (SFS) — typically 0.17 W/m²K
- U-value of a timber frame wall with wood-fibre insulation — typically 0.17 W/m²K
- U-value of an I-joist timber frame wall (Passivhaus-level) — typically 0.11 W/m²K
- U-value of an extension cavity wall (what reaches 0.18) — typically 0.17 W/m²K
- U-value of a wide cavity wall (200mm, 250mm, 300mm) — typically 0.13 W/m²K
- U-value of wood-fibre internal wall insulation on a solid brick wall — typically 0.49 W/m²K
- U-value of external wall insulation with mineral wool — typically 0.27 W/m²K
- U-value of a knee wall in a loft conversion — typically 0.18 W/m²K
- U-value of a party wall (0.0, 0.2 or 0.5) — typically 0.00 W/m²K
- U-value of a basement wall (heated basement) — typically 0.16 W/m²K
- U-value of a cellar wall when converting a cellar (basement conversion) — typically 0.25 W/m²K
- U-value of a hempcrete wall (hemp-lime) — typically 0.23 W/m²K
- U-value of a wall between a house and an integral garage — typically 0.20 W/m²K
- U-value of a wall to an unheated corridor or stairwell in flats — typically 0.24 W/m²K
- U-value of a CLT (cross-laminated timber) wall — typically 0.16 W/m²K
- U-value of a straw bale wall — typically 0.18 W/m²K
- U-value of a cob wall — typically 0.82 W/m²K
- U-value of aerogel internal wall insulation — typically 0.58 W/m²K
- U-value of wood-fibre external wall insulation (EWI) on a solid wall — typically 0.26 W/m²K
- U-value of a log cabin wall — typically 1.97 W/m²K
- U-value of a garden room (garden office) wall — typically 0.34 W/m²K
- U-value of an SFS infill wall with rainscreen cladding — typically 0.16 W/m²K
- U-value of a solid aircrete wall (thin-joint blockwork) — typically 0.20 W/m²K
- U-value of a shipping container wall — typically 0.23 W/m²K
- U-value of a park home wall with external insulation — typically 0.25 W/m²K
- U-value of the wall between a house and a conservatory — typically 0.60 W/m²K
- U-value of calcium silicate internal wall insulation — typically 0.54 W/m²K
- U-value of cork insulation on a solid wall — typically 0.50 W/m²K
- U-value of insulating (thermal) plaster on a solid wall — typically 0.64 W/m²K
- U-value of brick-slip external wall insulation — typically 0.28 W/m²K
- U-value of a tile-hung wall — typically 1.28 W/m²K
- U-value of built-up (twin-skin) metal wall cladding — typically 0.25 W/m²K
- U-value of an insulated composite panel wall — typically 0.19 W/m²K
- U-value of rainscreen cladding on a concrete or blockwork wall — typically 0.23 W/m²K
- U-value of a precast concrete sandwich panel — typically 0.15 W/m²K
Roofs
- U-value of 270mm loft insulation — typically 0.15 W/m²K
- U-value of an uninsulated loft (a ceiling with no insulation) — typically 2.50 W/m²K
- U-value of 100mm loft insulation (and what a top-up achieves) — typically 0.43 W/m²K
- U-value of 400mm loft insulation — typically 0.10 W/m²K
- U-value of insulation between rafters (loft conversion) — typically 0.19 W/m²K
- U-value of insulation over the rafters (warm pitched roof) — typically 0.14 W/m²K
- U-value of a room-in-roof sloping ceiling — typically 0.15 W/m²K
- U-value of a warm flat roof — typically 0.14 W/m²K
- Flat roof insulation thickness — about 150mm PIR for 0.15, 140mm for 0.16 — typically 0.15 W/m²K
- U-value of a cold flat roof (cold deck) — typically 0.14 W/m²K
- U-value of an inverted flat roof — typically 0.14 W/m²K
- U-value of an uninsulated flat roof (and a warm-deck upgrade) — typically 1.83 W/m²K
- U-value of a room-in-roof flat ceiling (collar ceiling) — typically 0.15 W/m²K
- U-value of a wood-fibre sarking roof (a vapour-open warm pitched roof) — typically 0.14 W/m²K
- U-value of a solid (tiled) conservatory roof — typically 0.15 W/m²K
- U-value of a boarded loft (loft boarding over insulation) — typically 0.15 W/m²K
- U-value of a green roof (sedum or extensive green roof) — typically 0.14 W/m²K
- U-value of a thatched roof — typically 0.28 W/m²K
- U-value of spray foam insulation in a pitched roof — typically 0.31 W/m²K
- U-value of a cold flat roof converted to a warm roof — typically 0.13 W/m²K
- U-value of a garden room (garden office) roof — typically 0.20 W/m²K
- U-value of a warm flat roof on a profiled metal deck — typically 0.18 W/m²K
- U-value of a roof terrace with paving on pedestals — typically 0.14 W/m²K
- U-value of a SIP roof (structural insulated panels) — typically 0.17 W/m²K
- U-value of a ceiling insulated from below with insulated plasterboard — typically 0.22 W/m²K
- U-value of a garage conversion roof (flat roof insulated from below) — typically 0.16 W/m²K
- U-value of a warm flat roof on a concrete deck — typically 0.14 W/m²K
- U-value of tapered roof insulation — typically 0.15 W/m²K
- U-value of a mansard roof — typically 0.15 W/m²K
- U-value of a built-up (twin-skin) metal roof — typically 0.17 W/m²K
- U-value of an insulated composite roof panel — typically 0.16 W/m²K
Floors
- U-value of an insulated concrete ground floor — typically 0.17 W/m²K
- U-value of an insulated suspended timber floor — typically 0.30 W/m²K
- U-value of a beam and block floor with PIR — typically 0.17 W/m²K
- U-value of a ground floor with insulation below the slab — typically 0.13 W/m²K
- U-value of a floor over a garage — typically 0.14 W/m²K
- U-value of an uninsulated concrete ground floor — typically 0.98 W/m²K
- U-value of an uninsulated suspended timber floor — typically 0.81 W/m²K
- Underfloor heating on a ground floor: insulation and U-value — typically 0.17 W/m²K
- U-value of insulation laid over an existing concrete floor — typically 0.28 W/m²K
- U-value of a garage conversion floor — typically 0.17 W/m²K
- U-value of a basement floor (heated basement) — typically 0.16 W/m²K
- U-value of an extension floor (and the whole-house perimeter rule) — typically 0.18 W/m²K
- U-value of an insulated raft foundation (EPS raft) — typically 0.11 W/m²K
- U-value of a limecrete floor (insulated with foamed glass) — typically 0.33 W/m²K
- U-value of a garden room (garden office) floor — typically 0.25 W/m²K
- U-value of a solid floor with edge insulation — typically 0.68 W/m²K
- U-value of a floor over an unheated cellar — typically 0.21 W/m²K
- U-value of an exposed floor over a passage, undercroft or overhang — typically 0.15 W/m²K
- U-value of a battened timber floor over a concrete slab — typically 0.34 W/m²K
- U-value of a suspended timber floor insulated with wood fibre or sheep’s wool — typically 0.29 W/m²K
- U-value of a concrete floor over a car park — typically 0.17 W/m²K
- U-value of a warehouse floor slab — typically 0.16 W/m²K
Where the method comes from
U-Monkey is a straight implementation of the published standards — no house rules, no fudge factors. These are the documents behind it.
- Approved Document L: energy and greenhouse gas emissions (2026) Where the limiting and notional U-values come from — the numbers U-Monkey checks your build-up against.
- Approved Document L: conservation of fuel and power (2021, with 2023 amendments) Still the document in force for work started under the previous standards, and the one most projects on site today are assessed against.
- Methodologies for calculating energy performance — notice of approval The formal approval of the calculation methodology behind SAP and its conventions, which is where the U-value and thermal bridging inputs end up.