
Building Control-ready PDF reports £35 +VAT (£42 inc VAT) — opening-area check, Table 4.2 element checks and the full area-weighted comparison.
Every paid PDF carries a printed report ID — Building Control can verify it in seconds.
Runs entirely in your browser. See the verdict update as you type.
New to the 25% rule? Read the how-to →
Issuing these to clients? Monkey Pro puts your practice on the report →
Quick answers
The questions this tool gets asked most, each answered on its own page:
- The area-weighted U-value calculation, with a worked example
- What U-values does an extension need?
- Openings your extension covers over count too
- Is my conservatory exempt from building regulations?
- Rooflights and roof windows — 2.2 or 1.4?
- Re-roofing and re-rendering — the Table 4.3 upgrade
- Extending in Scotland — Section 6, Table 6.2 and the compensatory approach
- Extending in Northern Ireland — Technical Booklet F1
Building in Scotland or Northern Ireland? Pick the nation in step 1 of the tool: it switches to Section 6 of the Scottish Technical Handbook or to Technical Booklet F1, with that nation's U-values, its route for extra glazing, its conservatory rules and its own report.
Been told your extension is over-glazed?
Bifolds across the back, a roof lantern over the kitchen, a run of rooflights: it does not take much to pass 25% of the floor area, and Building Control will then ask for "an area-weighted U-value calculation or SAP". GlazeMonkey is the first of those, done properly and done by you: it builds the notional extension the way Approved Document L describes it, compares it with your design element by element, and tells you exactly what the glazing would need to be if you are short. No consultant, no spreadsheet, no waiting. If the request came as "heat loss calculations", it means the same thing — here is what building control is asking for.
What it costs elsewhere
An area-weighted U-value calculation from a consultancy typically costs £95–£300 +VAT and takes a few days. GlazeMonkey is free to use — run it, change the glazing, try a better roof, see what passes — and the £35 +VAT only applies when you export the Building Control-ready PDF. If the area-weighted route cannot get you there, the whole-dwelling SAP calculation is something we do every week.
The method Building Control expects
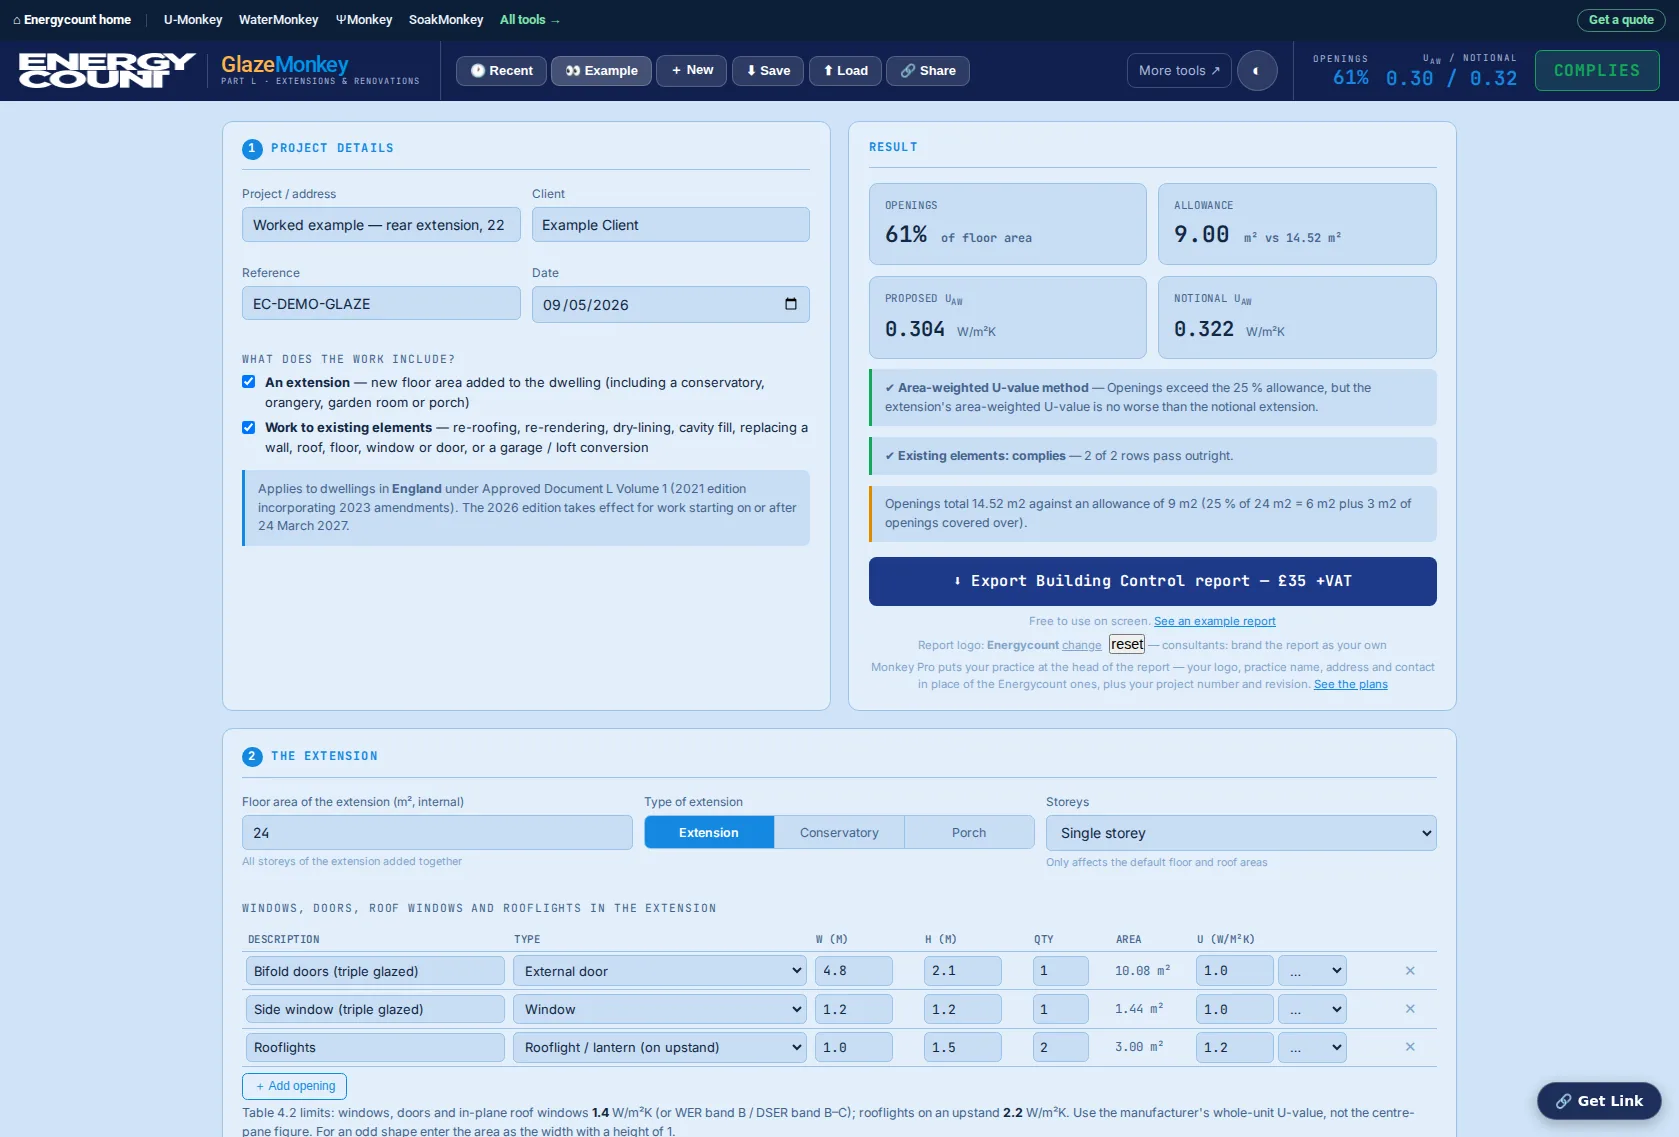
GlazeMonkey follows Approved Document L Volume 1 (2021 edition incorporating 2023 amendments) for work to existing dwellings in England: the 25% opening allowance with the credit for covered-over openings (para 10.10); the Table 4.2 limiting U-values for every new element — walls 0.18, floors 0.18, roofs 0.15, windows and doors 1.4, rooflights 2.2 W/m²K — checked individually; and the area-weighted U-value optional approach, where the notional extension keeps the same size and shape, its openings capped at the allowance with the excess returned to wall or roof at the limiting values. Roof windows in the plane of the roof are treated as windows (1.4, assessed vertically) and rooflights on an upstand at 2.2 (assessed horizontally) — a distinction that catches people out. Need an exact U-value for the wall or roof? U-Monkey works it out free, to BS EN ISO 6946.
Conservatories, porches and orangeries
A conservatory or porch is exempt from Part L only while all five conditions hold — ground level, no more than 30 m², Part K glazing, thermal separation kept, and no heating of any kind. GlazeMonkey tests each one and prints an exemption statement for Building Control; break one and it becomes an extension, which the tool then checks against Table 4.2. An orangery or garden room that is not substantially glazed was never a conservatory at all: it is an extension, 25% rule and all.
Re-roofing, rendering, dry-lining and conversions
The same tool covers work to the existing house. Renovate more than half of a wall, roof or floor — new render or cladding, a new roof covering, internal dry-lining, cavity fill — and Part L asks for the element to be brought up to the Table 4.3 improved value where the existing U-value is worse than the threshold, unless that is not technically, functionally or economically feasible (a simple payback over 15 years). GlazeMonkey checks each element, estimates the payback from your figures, records the justification where the improved value cannot be reached, and handles replacement elements, garage and loft conversions and replacement windows and doors.
How it works
- Enter the floor area and openings — each window, door, roof window and rooflight with its size and U-value, plus any existing openings the extension covers over.
- Add the walls, roof and floor — net areas and U-values, from a preset or from U-Monkey.
- Read the result — inside the allowance it passes by the reference method; over it, the area-weighted comparison decides, and the tool tells you what the glazing would need to be if you are short.
- Export when ready — a branded, Building Control-ready PDF with the opening-area check, the element checks, the area-weighted comparison and any conservatory or renovation sections.
Who it's for
Architects and designers checking a scheme before the glazing is ordered; builders who have been asked for "the Part L calculation" by Building Control; self-builders and homeowners who want to know what will pass before they commit to the bifolds; and energy assessors who would rather not build the notional extension by hand. Want the whole thing done for you, or a whole-dwelling SAP? We're happy to help.
Issue it as your own document — Monkey Pro
The calculator is free and always will be. Monkey Pro is for practices that issue these reports to clients rather than just checking a number: your logo, practice name, address and contact lead the header of every Part L extension report, the Energycount wordmark drops to a small credit line, and each report carries your project number and revision.
- Your practice on the header — logo, practice name, address and contact
- Project number and revision on every report, so Building Control resubmissions track properly
- No Energycount marketing — it is your document, not an advert for ours
- Set up once — your details live on your account, not re-typed on every job
- One plan, every tool — the same branding on your Part G, soakaway, U-value and thermal bridge reports
See what Pro puts on a report — £10/month +VAT Or £100/year. Cancel any time, online. Report prices are unchanged — Pro is the branding, not a discount.
Frequently asked questions
What is the 25% glazing rule for extensions?
Approved Document L (Volume 1, 2021) limits the windows, doors, roof windows and rooflights of an extension to 25% of the extension's floor area, plus the area of any existing windows or doors that the extension covers over or removes. Stay inside that allowance, meet the Table 4.2 U-values, and the extension complies with no calculation at all. GlazeMonkey works the allowance out for you as you type.
My extension is over 25% — what are my options?
Two. The area-weighted U-value method compares your extension with a notional extension of the same size and shape built to the limiting U-values with 25% glazing: better glazing, roof, walls and floor can offset the extra glass, and GlazeMonkey runs this comparison live. If that fails, a whole-dwelling SAP calculation by an accredited assessor can offset the extension against improvements to the existing house — a service we offer.
How does the area-weighted U-value calculation work?
Every element of the extension — walls, roof, floor, windows, doors, rooflights — is multiplied by its area and summed, then divided by the total area, giving one average U-value. The same is done for a notional extension with the openings capped at the allowance (the excess returned to wall or roof) and every element at its Table 4.2 limit. If the proposed average is no worse than the notional one, the extension complies. GlazeMonkey shows both tables side by side and tells you what the glazing would need to be if you are short.
Which U-values does an extension have to meet?
Table 4.2 of Approved Document L Volume 1 (2021): walls 0.18, floors 0.18, roofs 0.15, windows and doors 1.4 (or WER band B / DSER band B or C), rooflights 2.2 W/m²K. Roof windows in the plane of the roof count as windows; rooflights on an upstand are the 2.2 category. New elements must meet these individually even when the area-weighted route is used.
Is my conservatory exempt from Part L?
Only if all five conditions hold: at ground level, floor area not more than 30 m², glazing to Part K, the walls, doors and windows between it and the house kept (or replaced with walls, doors and windows), and no heating — the house's system not extended into it and no fixed heater of its own. GlazeMonkey tests each condition and prints the exemption statement, or, if one fails, treats the conservatory as an extension.
What about re-roofing, rendering or a garage conversion?
Renovating more than 50% of a thermal element (or more than 25% of the whole envelope) means an element worse than the Table 4.3 threshold must be brought up to the improved value where it is technically, functionally and economically feasible — a simple payback of 15 years or less. GlazeMonkey checks each element against the thresholds, records a feasibility justification where the improved value cannot be reached, and covers replacement elements, retained elements that become part of the heated envelope, and replacement windows and doors.
Is GlazeMonkey free, and what does the report cost?
The calculator is free to use in your browser — every check, every comparison, as many times as you like. You only pay to export the Building Control PDF: £35 +VAT (£42 inc VAT). A consultancy typically charges £95–£300 +VAT for the same area-weighted calculation and takes days to turn it round.
Will Building Control accept the report?
It sets out the opening-area check, the Table 4.2 element checks and the full area-weighted comparison with the notional extension defined the way Approved Document L describes it, with every input shown, so a building control body can follow the working line by line. Every paid report carries a printed report ID that can be verified in seconds at energycount.co.uk/verify — and behind it is a real consultancy on 01202 623236.
Can I get a refund if something goes wrong?
Yes — our refund practice is deliberately generous. An undelivered report refunds automatically, normally within the hour. If a report is faulty — it doesn't match your inputs or misapplies the stated methodology — we'll repair, replace or refund it under the Consumer Rights Act 2015, and minor corrections can be re-exported free for 24 hours after purchase.
Where the method comes from
GlazeMonkey applies the published extension rules exactly as written, including the parts people forget. These are the documents behind it.
- Approved Document L: energy and greenhouse gas emissions (2026) Volume 1 sets the extension glazing allowance and the Table 4.2 standards for new elements, plus the covered-opening and rooflight provisions.
- Approved Document L: conservation of fuel and power (2021, with 2023 amendments) Still the document in force for work started under the previous standards, and the one most projects on site today are assessed against.